Examples
Additions & ADUs — finish & layout examples
Finish and layout examples for additions & ADUs. Photos of completed projects are being added.
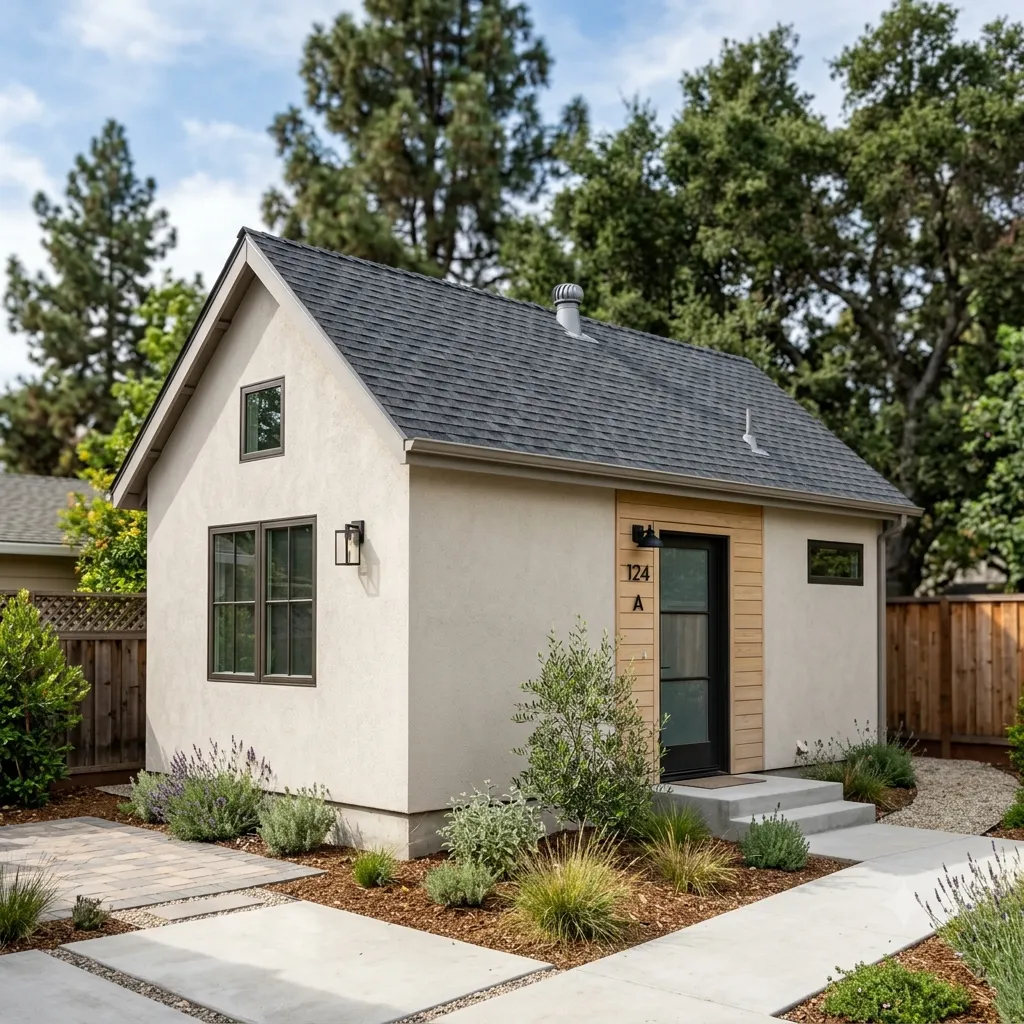

Room additions, second stories, in-law suites and ADUs in Sanford — engineered, permitted and built from foundation to finish by one licensed team.
We typically reply the same business day.
Home additions in Sanford, FL: Right Image Inc (Right Image Builders) is a licensed and insured Florida general contractor (CGC1539321) based in Oviedo, building room additions, second stories, in-law suites, garage conversions and ADUs across Sanford and Seminole County — structural engineering, permitting and construction under one contract.
Additions & ADUs in Sanford, FL — planning ranges (updated October 2026): Room addition $40,000 – $120,000 · Second-story addition $150,000 – $300,000+ · ADU / garage conversion $50,000 – $180,000. Typical time: about 3–5 months from permit to finish for a room addition; second stories and ADUs take longer. Permits run through City of Sanford Building Division. Ranges are planning figures, not a quote — every project is priced after a site visit.
Adding on is the most structural work a home can undergo — foundation, framing, roofline, and tie-ins all have to be engineered and permitted correctly. We manage the whole process, from feasibility and design through permits and final finishes.
Additions and accessory dwelling units (ADUs) are handled differently by each jurisdiction — the rules change between each city and the unincorporated parts of Seminole, Orange and Osceola counties. We build to what actually applies to your Sanford lot.
Add a bedroom, primary suite, or great-room bump-out with a foundation and roofline that match the existing home.
Mother-in-law suites: attached suites for multigenerational living →
Build up when you can't build out — engineered for the existing structure and Florida wind loads.
Second-story additions: engineering, timeline and planning range →
Detached or attached accessory units and garage conversions for multigenerational living or a home office, built to local code.
ADU builder: rules by city, planning range and permits →
Garage conversions: permits, parking and what it takes to make a garage livable →
We coordinate the structural engineering, permitting, and any HOA/ARB review so the addition is legal and lasting.
We work throughout Sanford — from Historic Downtown Sanford and Lake Forest to Celery Estates, Markham Woods, Mayfair. Sanford is the Seminole County seat, with a historic riverfront downtown and older housing stock, and it sits in Seminole County, part of the Greater Orlando area we cover from our base in Oviedo.
Permitting for a Sanford home addition goes through City of Sanford Building Division. Parts of Sanford carry historic-district review, so anything that changes the look of the house from the street can need an extra approval before a permit is issued. We build that step into the schedule rather than discovering it late.
Alongside Sanford, we regularly take on work in nearby communities including Lake Mary, Winter Springs, Longwood and Casselberry.
Every Sanford home addition we take on is run by the same licensed general contractor (CGC1539321) that pulls the permit — so there is one point of accountability from the first walkthrough in Historic Downtown Sanford or Lake Forest through final inspection with City of Sanford Building Division.
Sanford mixes a historic downtown and residential district of 1900s–1940s frame homes on brick streets (with local historic-preservation review) with 1990s–2000s communities such as Lake Forest, Celery Estates and the Markham Woods corridor. Older homes mean older electrical, plumbing and roof structures; newer ones mean HOA approvals. For additions and ADUs, it means confirming the zoning, setbacks and any HOA or architectural review for your specific lot before design starts.
Sanford allows one accessory dwelling unit inside the main house or one separate accessory residential structure on the lot. Either may be occupied only by the owner, a relative of the owner-occupant, or a caretaker employed on the premises. They're approved administratively in SR-1AA, SR-1A and SR-1 (with a published notice of approval) and by conditional use at a Planning and Zoning Commission hearing in other districts.
Source: Sanford Land Development Regulations, Schedule B and Schedule A §2.0, City of Sanford (checked October 2026). Rules change, and HOA covenants can be stricter than the code; we confirm both for your parcel before design.
Typical time: about 3–5 months from permit to finish for a room addition; second stories and ADUs take longer. The stages are the same for every addition we build across Greater Orlando; what changes is the size of the job and the review time at your building department.
Sanford is the Seminole County seat, with a historic riverfront downtown and older housing stock. We cover all of Sanford — Historic Downtown Sanford, Lake Forest, Celery Estates, Markham Woods, Mayfair — and the surrounding Seminole County area, with plans filed through City of Sanford Building Division.
Serving all of Sanford and the surrounding Seminole County area.
Permit authority: City of Sanford Building Division
Sanford issues its own permits; the historic downtown district has additional review. We pull the permits and manage the inspections as part of your project.
County: Seminole County
Finish and layout examples for additions & ADUs. Photos of completed projects are being added.
Quoted word for word from our Google Business Profile (Oct 2026). Reviewers name the work; we add nothing.
Right Image Inc. built my ADU and installed a new roof, and I’m very pleased with how everything turned out. Vladimir and his team were easy to work with, answered my questions, and paid attention to the details. Thank you for helping bring this project to life!
Thank you, Right Image Inc., for our new roof, stucco, and bathroom remodel! Our home looks refreshed, and we’re very happy with the results. Vladimir and his team were helpful throughout the project and took care of the details. We appreciate your hard work and highly recommend your services!
Excellent service at a reasonable price! They repaired a roof leak around a pipe vent, and I’m very happy with the work. I appreciate their help and would highly recommend them to anyone needing a roof repair.
Typical planning ranges for a Sanford addition or ADU. Planning ranges only, not a quote — final pricing depends on size, foundation and site.
| Project | Typical range | Notes |
|---|---|---|
| Room addition | $40,000 – $120,000 | Size, foundation, finishes |
| Second-story addition | $150,000 – $300,000+ | Structural reinforcement, new stair, roof |
| ADU / garage conversion | $50,000 – $180,000 | Detached vs. conversion, utilities, kitchen/bath |
These are typical planning ranges — not a quote. Every project is priced after we see the space. Permit and inspection fees charged by City of Sanford Building Division are separate and vary by scope, and we itemise them for your Sanford estimate rather than burying them in a lump sum.
Call (407) 993-6889 or send your project details — we’ll get right back to you.
Additions & ADUs pages for the communities around Sanford, each with the same planning ranges and its own permit office.